Property photo 1
Property photo 2
Property photo 3
Property photo 4
Property photo 5
4 Beds
2 Baths
2,112 sqft

$429,000

7102 Annapolis Lane N, Maple Grove MN, 55311

Price per sqft$203.13
Built in1976
Property size2,112 sqft
Property typeResidential
Courtesy of Bridge Realty, LLC, Brett Marlin Listing Contact:

Overview

Coming soon

Listed Oct 20, 2026

Updated 2h ago

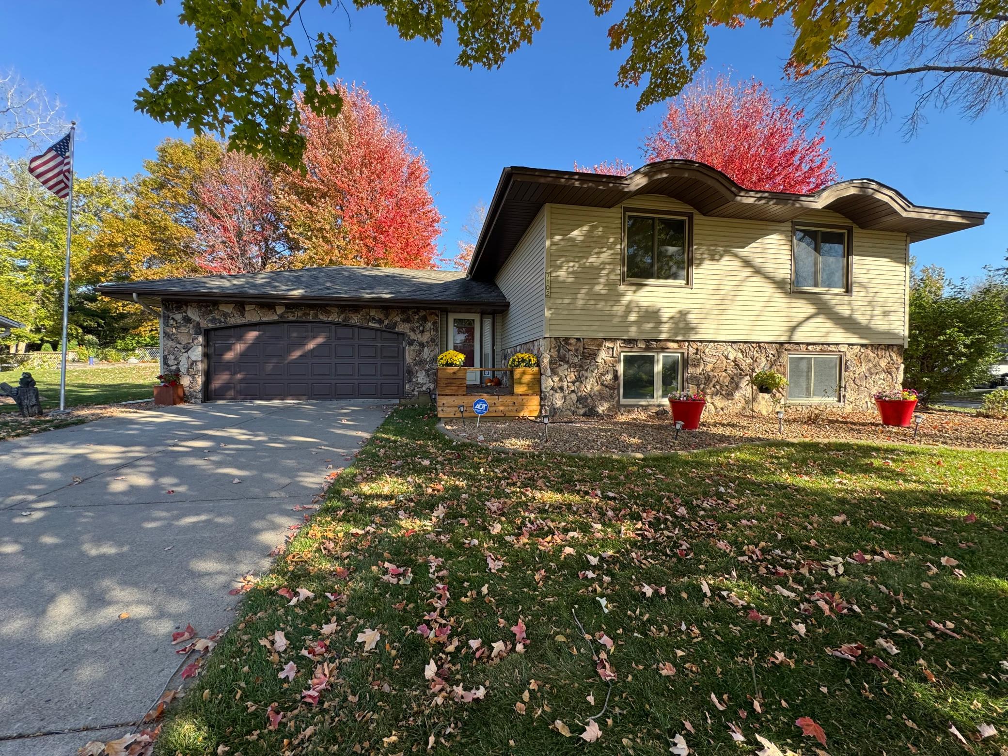
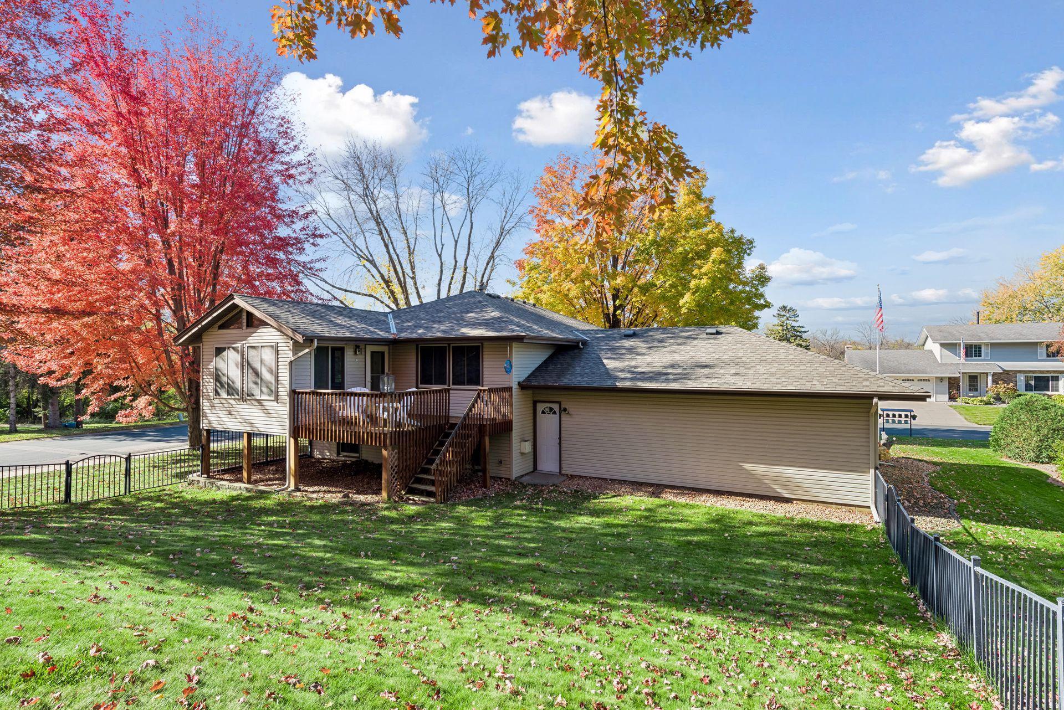
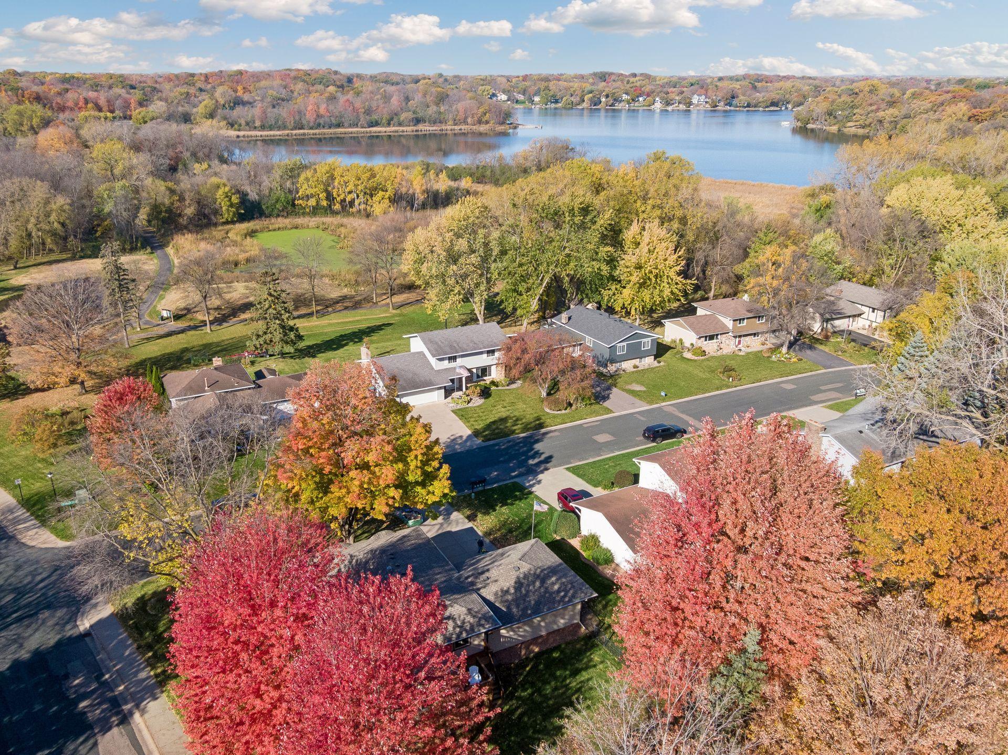
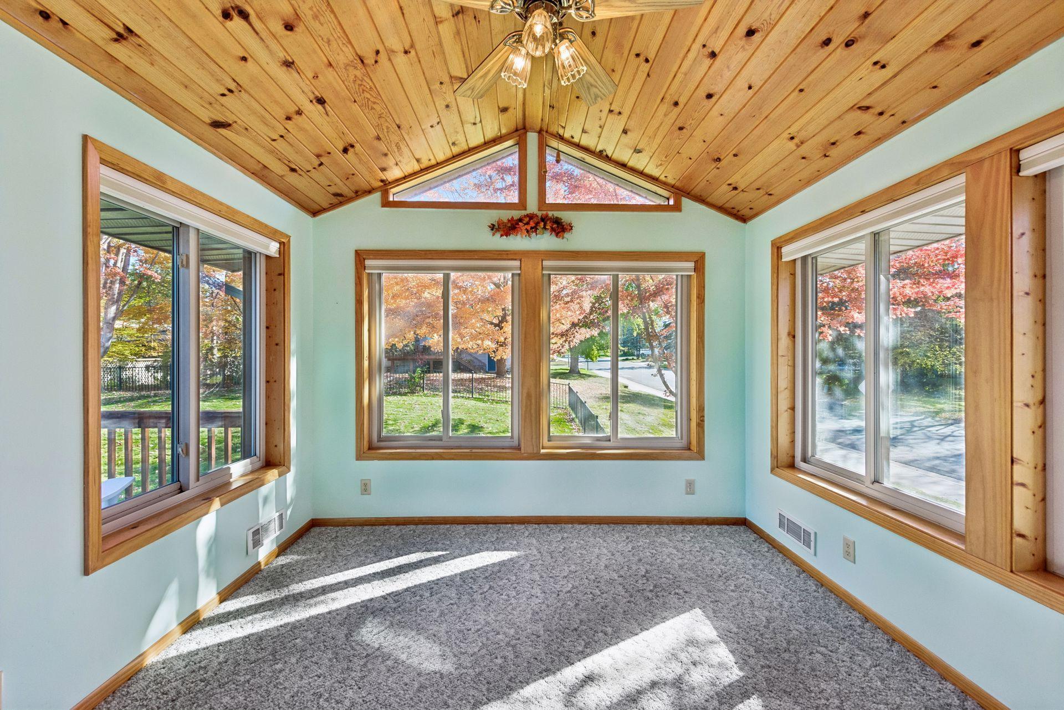
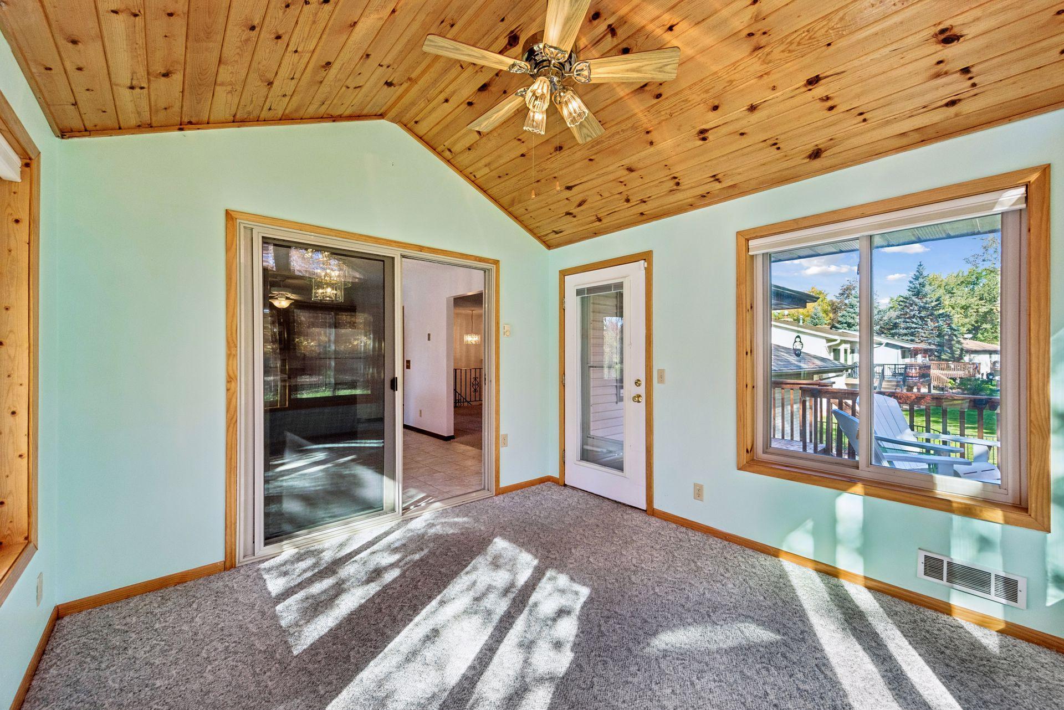
Welcome home to this charming 4-bedroom, 2-bathroom ranch-style home nestled in the wonderful Timber Crest Forest neighborhood of Maple Grove. Just steps away from Fish Lake and the surrounding parks/trails, this home has been well kept for decades. Boasting over 2,100 square feet of beautifully defined living space, this property perfectly blends comfort and convenience. Main level features a stunningly bright sunroom with high end automatic blinds and a quiet ceiling fan. Multiple settings on the five blinds allows seamless movement with the touch of a button. This room connected with the back deck were added in 2000. Just off the updated kitchen (younger granite countertops), near the sunroom is a spacious dining room which includes a delightful south facing bay window. Comforting living room leads to the main bedrooms and full bath. Walk through primary bath includes newer tile and vanity. Fresh paint is abundant throughout with great touch up and even close attention paid to closets. Lower level invites a warm feeling into your soul, with a large solid family room, gas fireplace and bar. Enjoy the brisk Minnesota evenings by the fire with your loved ones. Two other bedrooms and a 3/4 bath round out the lower level. Lots of extra storage under the stairs, hallway and in the bathroom. Additional fridge included by the bar for convenience and entertaining guests. Don't overlook the big ticket items that have already been updated, including Furnace/AC (2024) and the roof (2023). Plus not many homes have the sleek, sexy, seamless steel siding like this beauty! Notice the custom landscape curbing around the entire home, fully fenced in back yard along with in ground sprinkler system for a lush green yard. And don't forget to check out the floor plan and see the generous sized garage and cute front sitting area (2025). Did you see the concrete driveway as well! The pictures and description DO NOT give this home the justice that it deserves! Book a tour soon or come to the open house. Thanks for reading!

$2,854/mo

Est. mortgage payment based on a $429,000 home price.

All estimates are provided by Luxury Presence for informational purposes only. Actual amounts may vary.

Additional information

MLS® ID
7014012

Interior Features

Bedrooms
4
Bathrooms
2
Fireplace
Yes
Cooling
Yes
Heating
Yes
Basement
Yes

Exterior Features

Lot Size
0.26 Acres

Other Property Details

Taxes
$2,966
Tax Frequency
Annually
Garage
Yes
Municipality
Maple Grove
MLS provider logo

Listings courtesy of Northstar MLS as distributed by MLS GRID

All information deemed reliable but not guaranteed and should be independently verified. All properties are subject to prior sale, change or withdrawal. Neither listing broker(s) nor Mitchell Culbreath shall be responsible for any typographical errors, misinformation, misprints and shall be held totally harmless. Properties displayed may be listed or sold by various participants in the MLS.

Based on information submitted to the MLS GRID as of 5:09 PM UTC on 10/22/2026. All data is obtained from various sources and may not have been verified by broker or MLS GRID. Supplied Open House Information is subject to change without notice. All information should be independently reviewed and verified for accuracy. Properties may or may not be listed by the office/agent presenting the information.

©2026 Northstar MLS . All rights reserved.

DMCA Notice

Powered by Luxury Presence